A large floor area needs a defined response
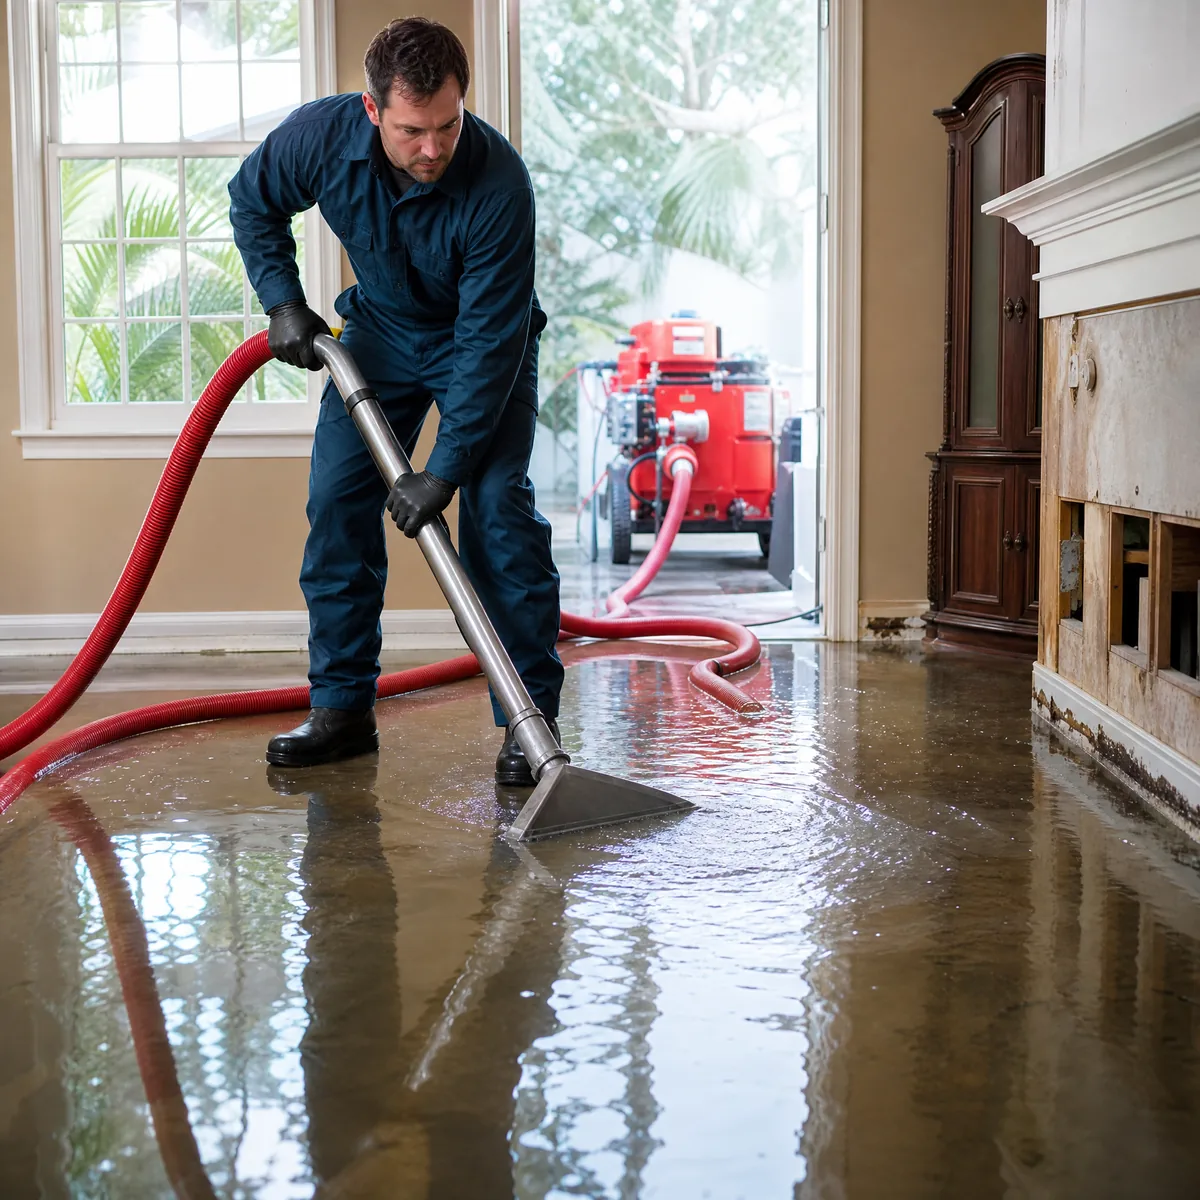
Water can spread across a warehouse floor and reach racks, stock, packaging, electrical equipment, and loading areas. The source may be a roof leak, plumbing failure, storm entry, or another building-system issue. The first task is to establish the affected boundary and safe access before routine material handling continues.
Water Damage Pros Yonkers connects warehouse operators and property managers with independent restoration providers. Describe the approximate affected area, building use, water source if known, and whether the loss involves specialized materials or equipment. The provider can discuss availability and whether their capabilities fit the property.
Separate inventory movement from cleanup traffic
Forklifts, pallet jacks, trucks, and cleanup equipment can compete for the same aisles and entrances. Identify the work zone and agree on routes for staff, equipment, and removed materials. Keep affected stock distinct from items that have not contacted the water or contaminated surfaces.
Do not resume ordinary traffic through a wet area simply because the floor is concrete. Electrical conditions, slip hazards, stored-material stability, and the source of the water can all affect safe use. The appropriate responsible personnel should evaluate operational restrictions alongside the restoration provider's work plan.
Map the affected stock before it moves
Record which bays, pallets, bins, or storage positions were involved. Packaging that looks only slightly damp may conceal affected products or make stock identification more difficult. Your operations team should define who can approve movement, quarantine, specialist evaluation, or disposal of inventory.
Restoration of the building does not automatically establish whether a product can be sold, shipped, or used. Requirements depend on the materials and business involved. Keep product decisions with the appropriate authorized specialists, and retain photographs and movement records so cleanup does not erase the information needed to evaluate the loss.
Inspect the building assembly, not only the slab
Some warehouses combine open floor areas with offices, mezzanines, finished rooms, and insulated exterior assemblies. Water can affect these spaces differently. A roof leak may reach insulation and stock while an exterior flood may enter beneath doors and spread into adjoining offices.
The assessment should identify which components can be cleaned or dried and what needs removal. If a leak came from above, coordinate source inspection with the appropriate roofer or building-system trade. Do not assume that an apparently dry slab resolves the condition of the walls, contents, or overhead assembly.
Equipment planning depends on the facility
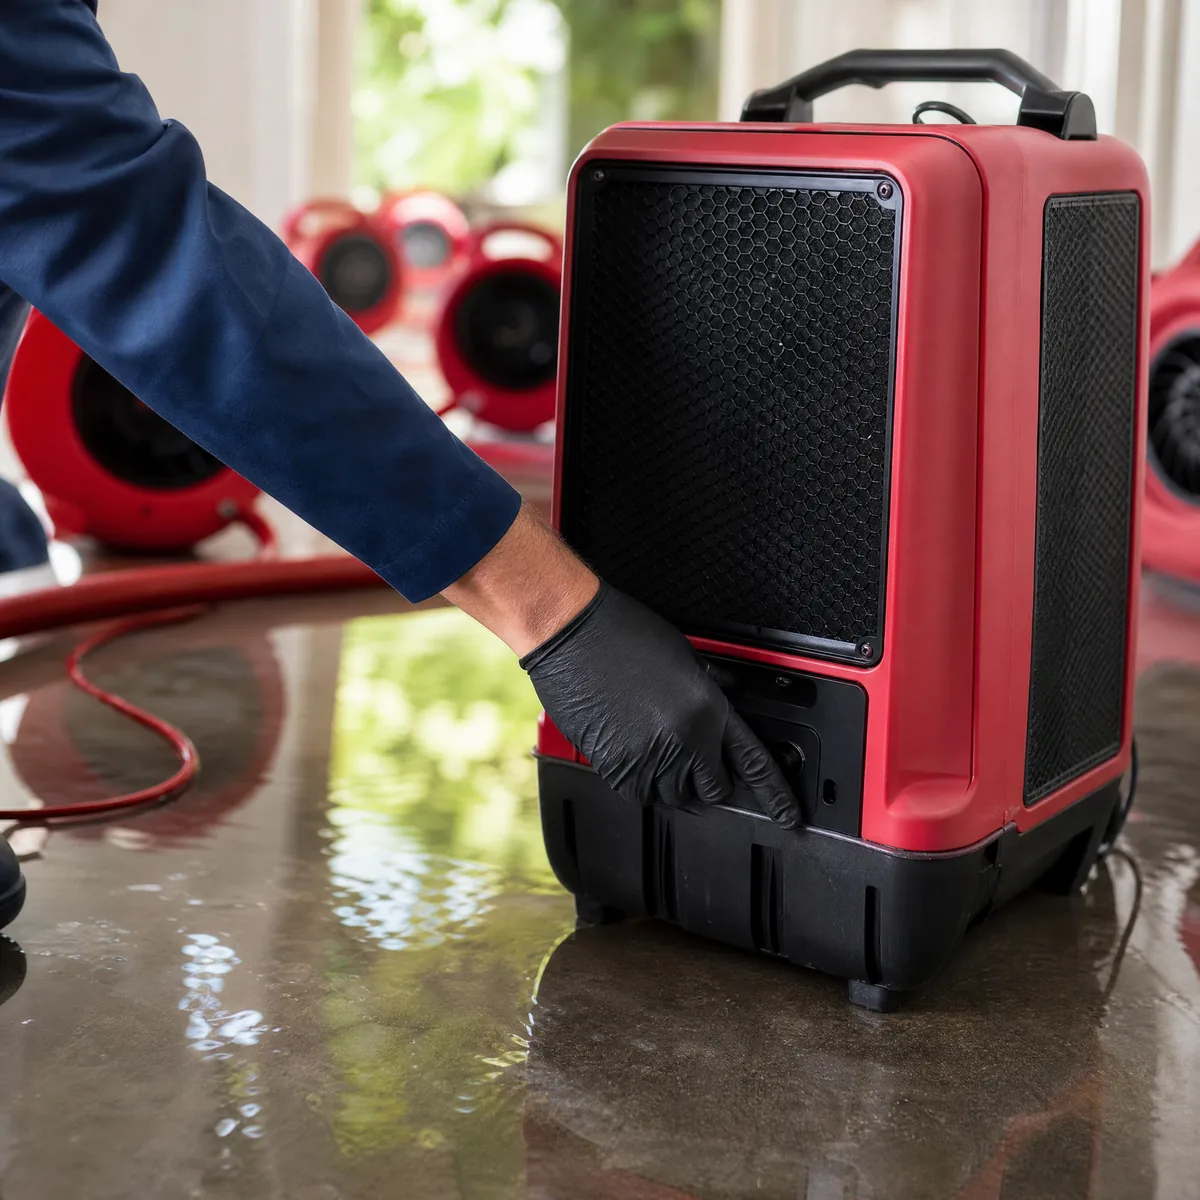
Large areas, high ceilings, access limits, and the condition of the water influence extraction and drying needs. The provider should explain the proposed work zones, equipment, monitoring access, and any requirements for power or other services. Confirm the practical setup before expecting equipment to arrive.
Tell the contractor about restricted zones, hazardous materials, sensitive processes, and any special entry requirements. A general water-damage provider may need to coordinate with qualified specialists or may not be suitable for every industrial condition. Capability should be confirmed for the actual loss rather than inferred from the size of the building alone.
Loading areas and Yonkers site access
Provide the full address, designated gate or loading entrance, access hours, and the on-site contact. Mention vehicle restrictions, security procedures, and whether water has affected the approach to the building. These details help the provider plan equipment delivery and material removal.
If the operation must continue in another part of the facility, agree on how deliveries and cleanup will coexist. Temporary work areas should not consume necessary loading space without coordination. An initial logistics discussion can prevent avoidable interruption while the contractor assesses the property and defines the scope.
Keep emergency mitigation separate from business decisions
The restoration scope may cover extraction, cleaning, removal, and drying. It may not include rack evaluation, electrical inspection, machinery service, inventory replacement, or finished repairs. Identify those separate workstreams and who is responsible for each before they become dependencies for reopening.
Retain written scopes, equipment records, disposal approvals, and the final information supplied by the contractor. Where an insurer is involved, provide an accurate account of the water source and affected property. Inventory valuation and interruption questions should be documented separately from the building's physical cleanup.
Reopen zones based on their actual condition
A staged return may be possible when unaffected areas have safe access and the appropriate operational clearance. The contractor and responsible facility personnel should identify what has been completed in each zone and which limitations remain. Do not use one dry aisle as evidence that the entire facility is ready.
Call (866) 552-5141 for warehouse water-damage help in Yonkers. Explain the facility size, contents, source, and access restrictions so the provider can confirm fit and availability. For related building work, see commercial restoration and structural drying.